Frankfurt Airport, Terminal 3
Light as Orientation, Atmosphere and Architectural Identity – More than a Decade of Lighting Design for Frankfurt Airport’s Terminal 3
With the opening of Terminal 3, Frankfurt Airport has completed one of Germany’s largest infrastructure projects and one of Europe’s most significant airport developments of recent years. Beyond substantially expanding the capacity of one of the continent’s leading aviation hubs, the new terminal sets a new architectural benchmark.
The project is based on the winning competition design by Foster + Partners, further developed into its built form by Christoph Mäckler Architekten together with CHM Airport under the direction of Prof. Christoph Mäckler. The architecture follows a clear modular logic that balances operational efficiency, intuitive wayfinding and passenger comfort while responding to the complex demands of an international airport.
For more than ten years, Licht Kunst Licht accompanied the project as the lighting designer responsible for the entire terminal complex.
Developed in close collaboration with the architects, engineering consultants and the client, the lighting concept is conceived as an integral part of the architecture rather than a purely technical layer. Light structures the generous sequence of spaces, intuitively guides passengers through the building and accentuates the architectural qualities of the expansive halls, marketplaces and piers through carefully calibrated color temperatures, precisely controlled light distribution and differentiated illumination levels.
At the same time, the concept reconciles visual comfort, operational safety and energy efficiency with a distinctive architectural atmosphere. Light becomes a defining design element, shaping both the identity of the terminal and the passenger experience from arrival to departure.
Passengers arriving via the Passenger Transport System (PTS), which connects Frankfurt Airport with the city’s regional and long-distance railway stations as well as the existing terminals, are welcomed by a clear and restrained lighting language. Linear diffuse luminaires follow the strict geometry of the architecture, providing intuitive orientation from the very first moment. Neutral white light establishes a calm visual atmosphere and naturally guides visitors into the terminal.
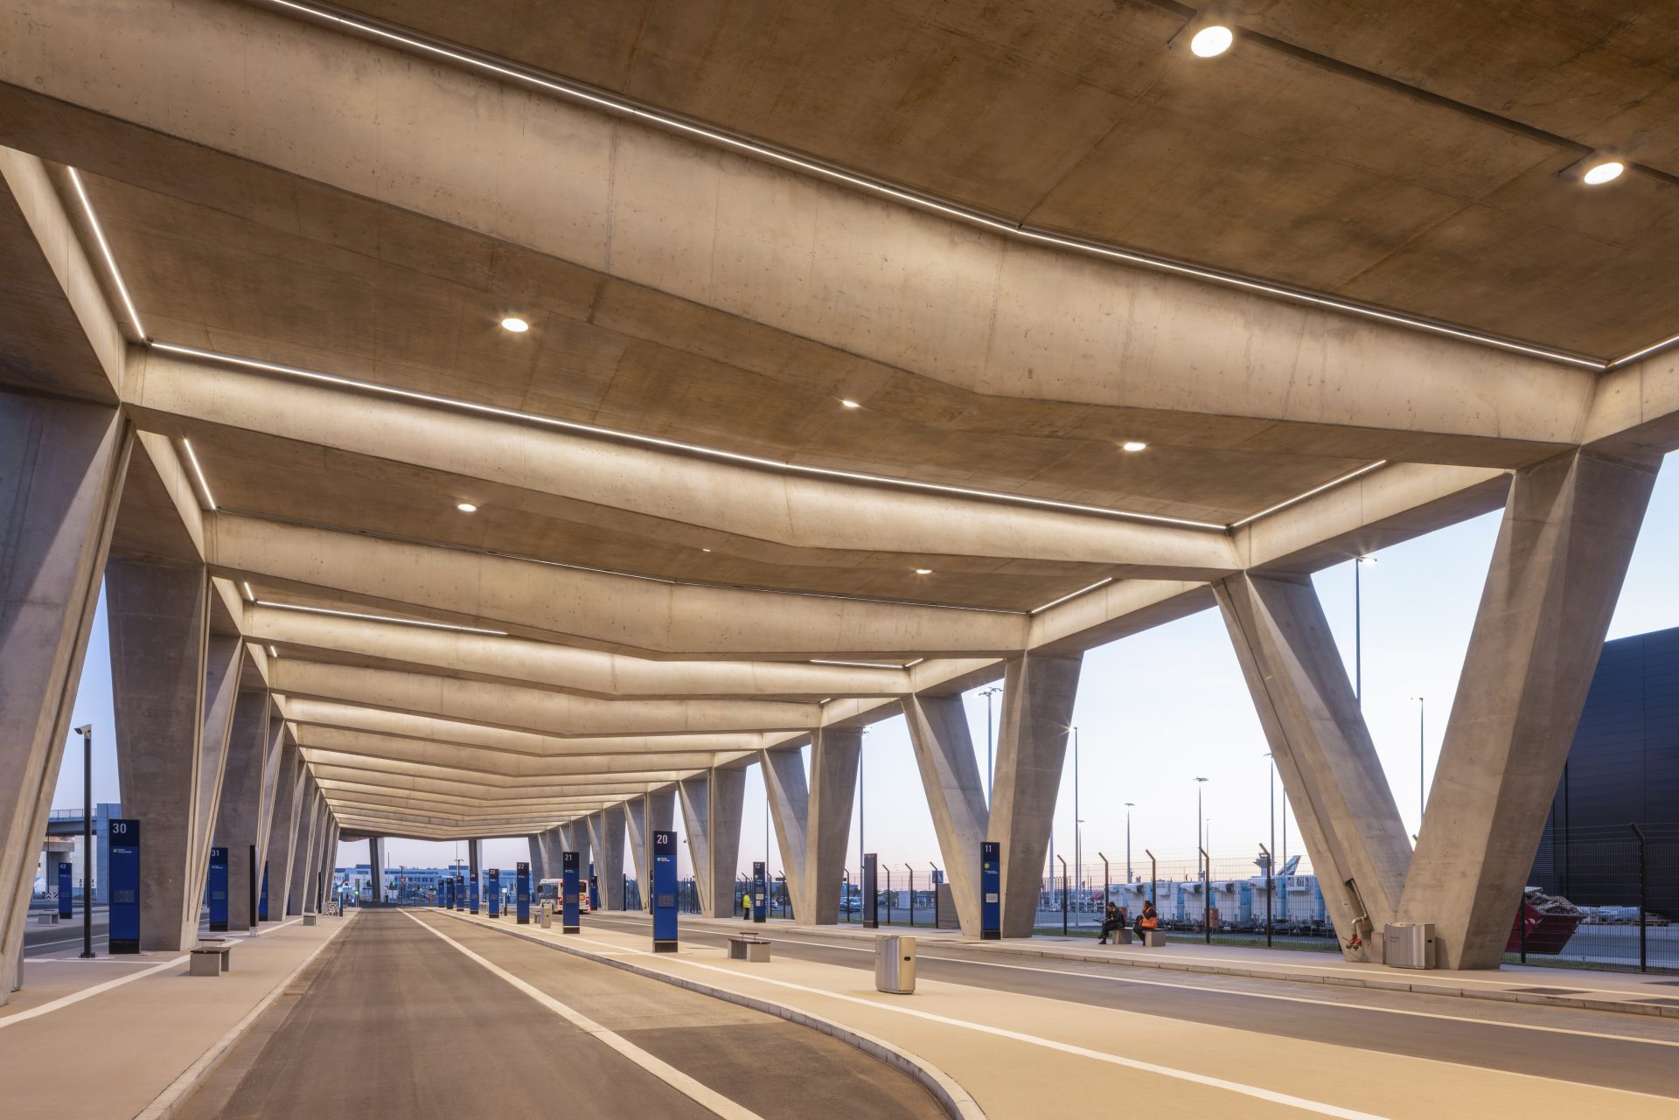
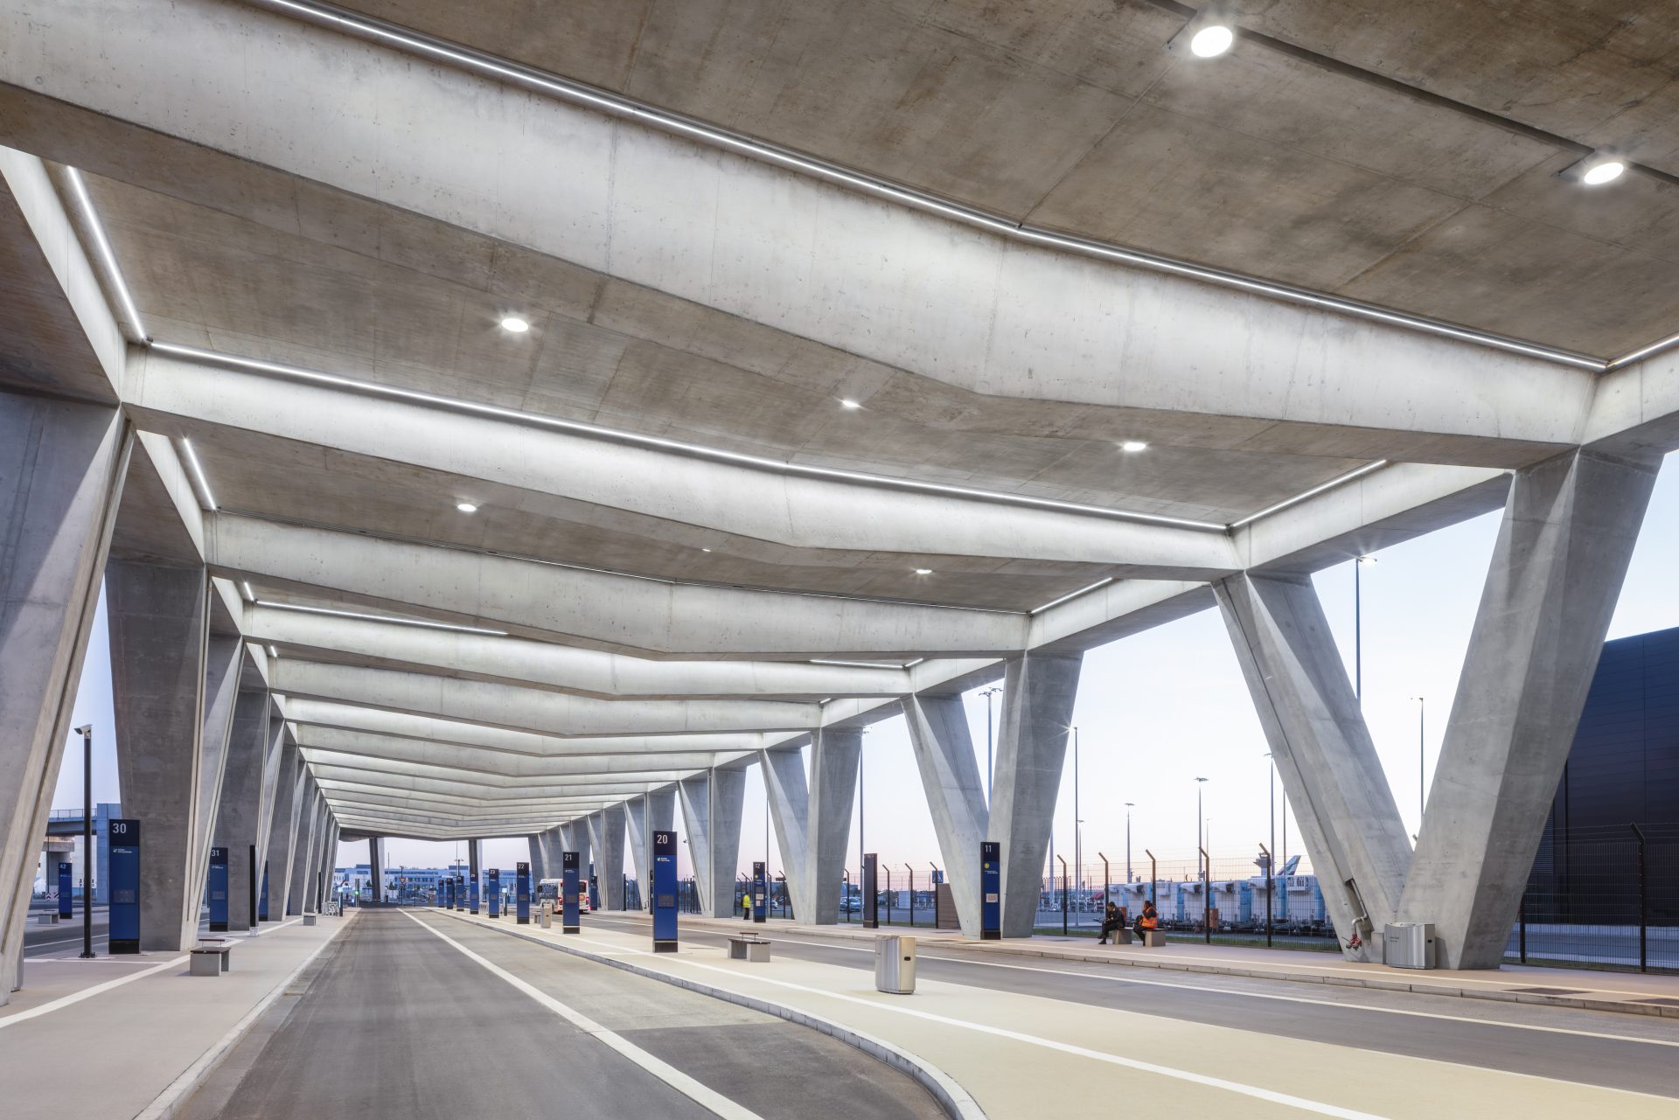
The lower-level roadway is characterized by its monumental concrete structure, dramatically accentuated through floor-recessed directional uplights and continuous grazing light. Circular ceiling-mounted luminaires provide powerful, uniform illumination for the traffic lanes, while dynamically controlled color temperatures respond to changing daylight conditions. Ranging from 2,700 K to 6,500 K, distinct lighting moods are created across the ceiling beams, Y-shaped concrete columns and roadway alike.
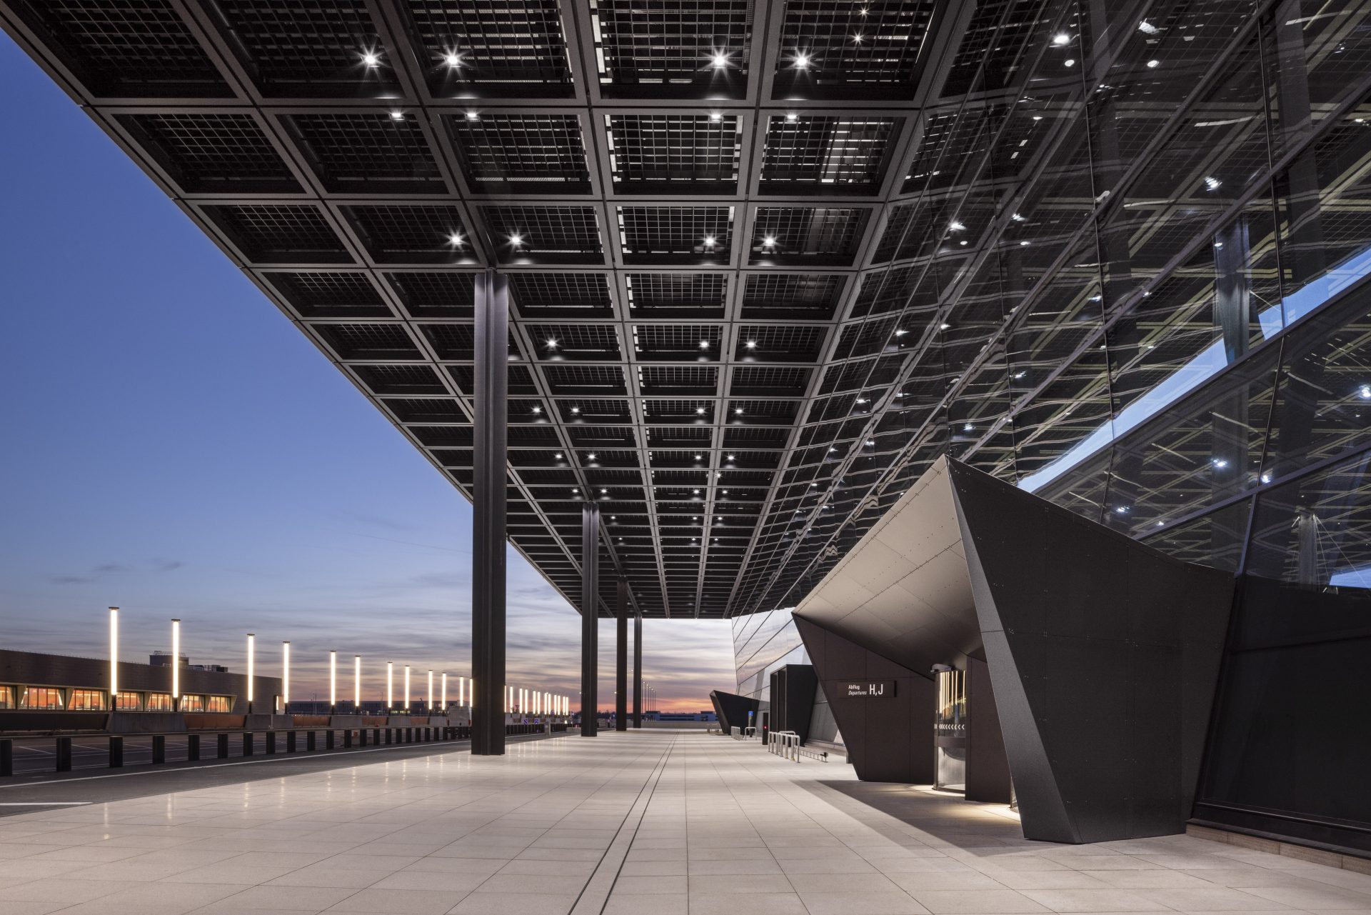
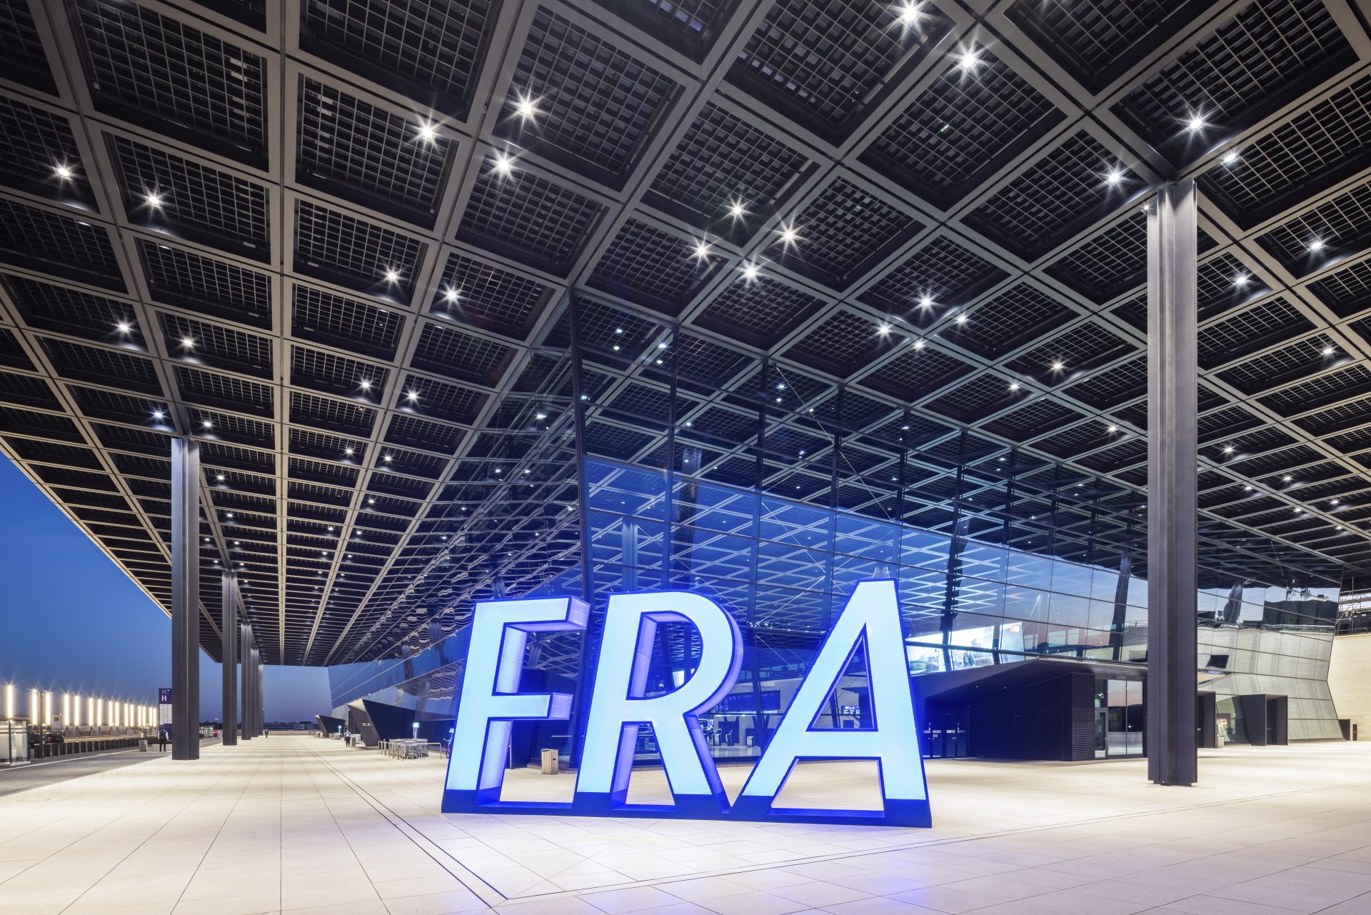
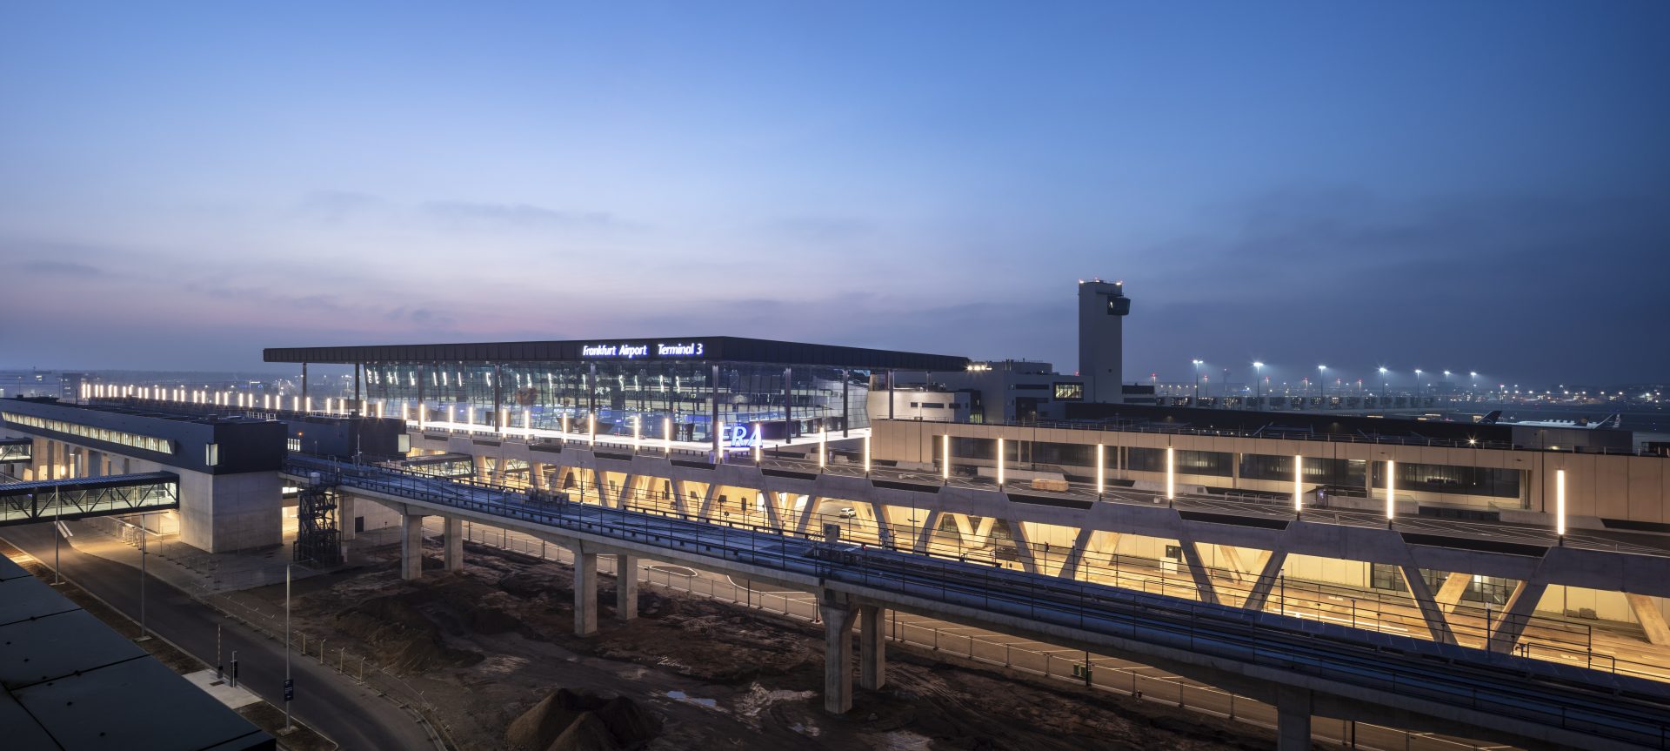
On the upper departure level, the focus shifts to the entrance sequence beneath the terminal’s striking cantilevered canopy. Direct luminaires integrated into the canopy, combined with the impactful interior illumination, visually extend the building’s presence beyond the glass facade, allowing the terminal to radiate from within. The illuminated FRA signage forms a prominent visual landmark, while a series of softly glowing bollards on the opposite side frame the roadway and reinforce orientation.
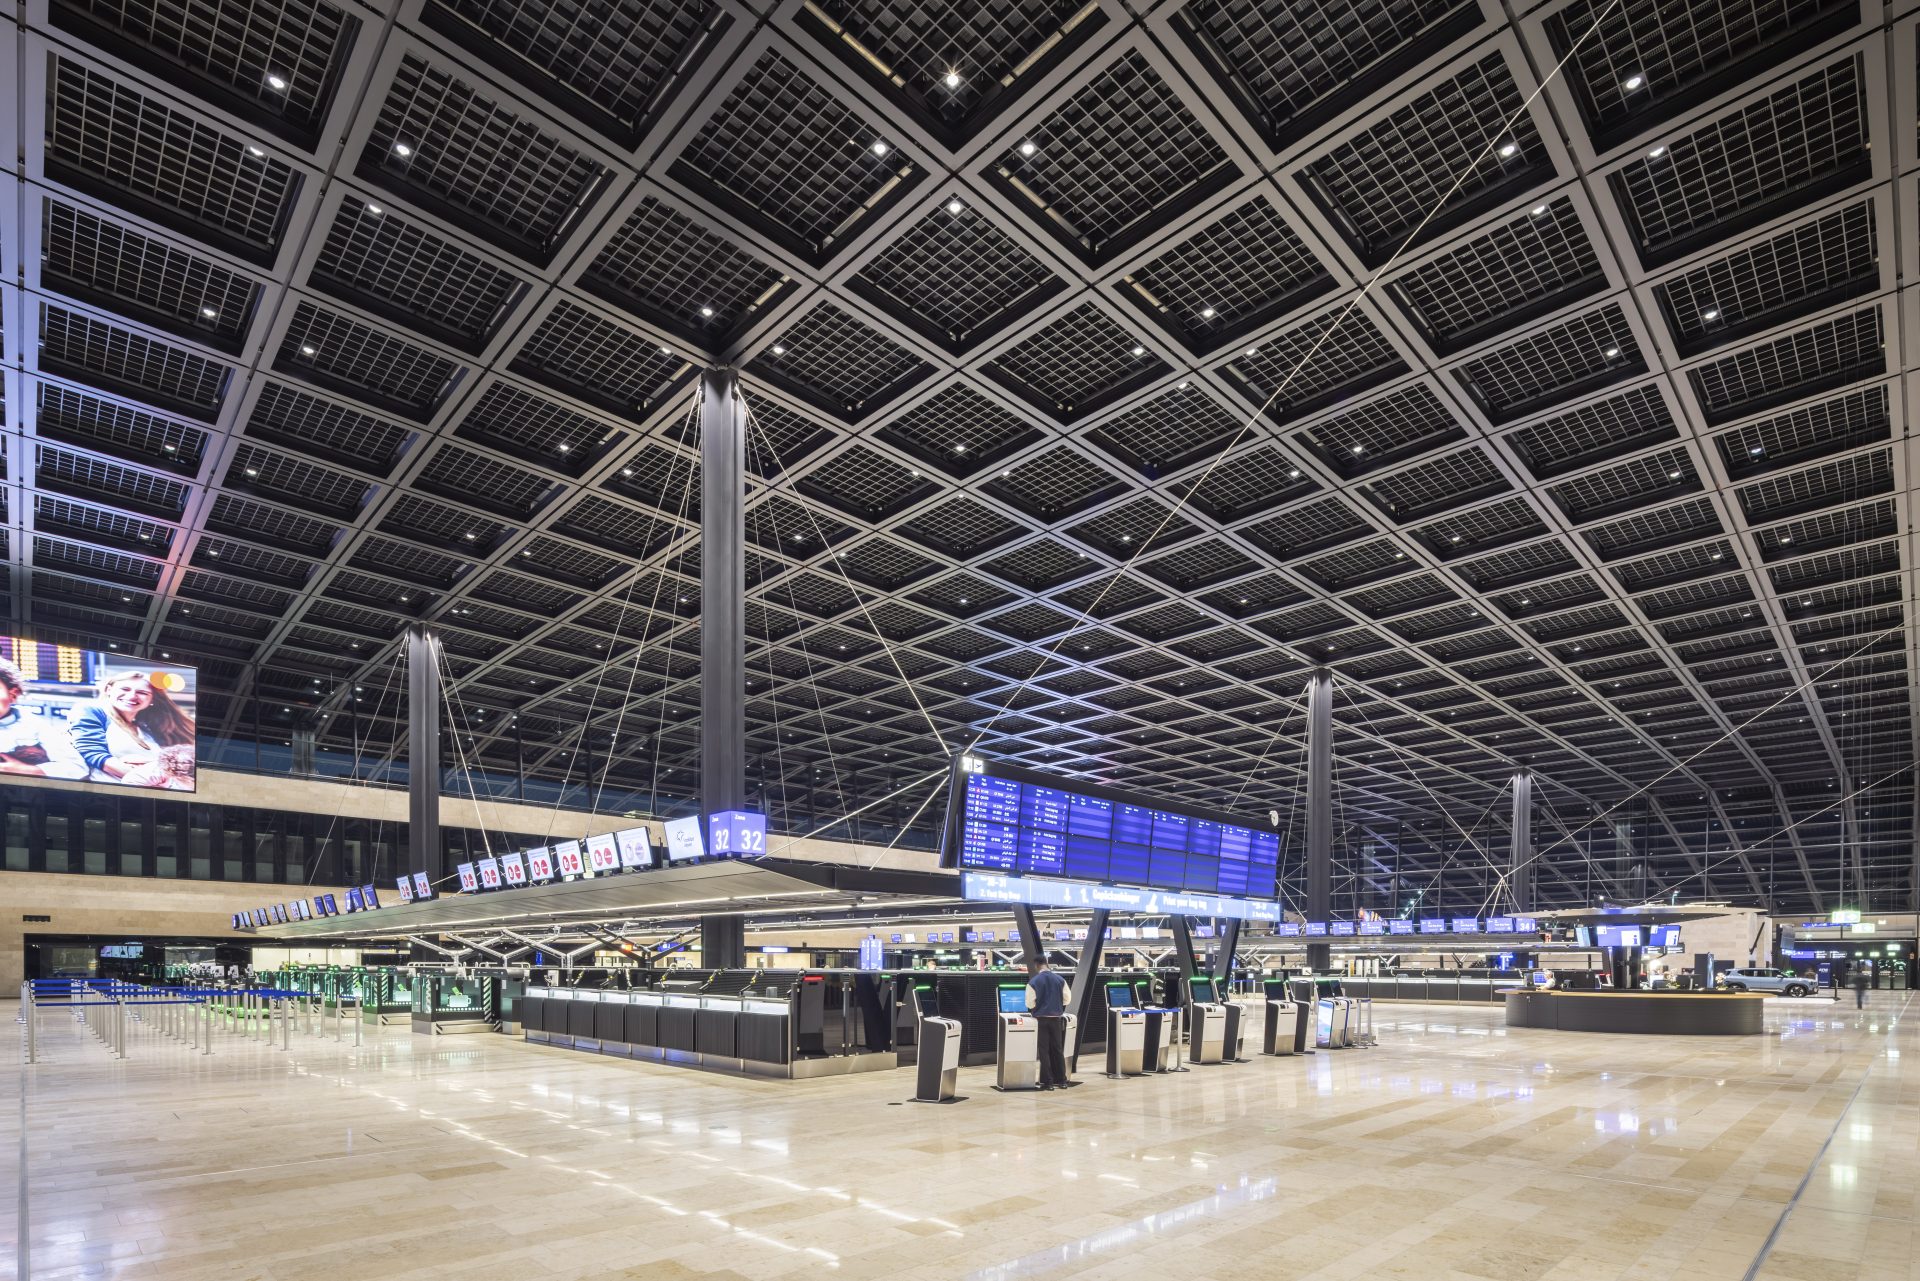
The dynamic daylight-responsive lighting concept continues inside the expansive check-in and arrivals halls, forming one of the defining characteristics of the airport as a whole. Carefully composed zones of warm and neutral white light structure the generous interior, strengthen orientation and emphasize both the spatial depth and the material expression of the architecture.
Groups of four downlights integrated into the ceiling grid provide balanced ambient illumination. As the same ceiling design extends beneath the entrance canopy, interior and exterior spaces become visually connected, dissolving the conventional threshold created by the glazed facade. Additional spotlights integrated into wall recesses subtly define the exit areas.
In security-sensitive zones such as passenger screening, functional requirements take precedence. Continuous lines of neutral white light (4,000 K), integrated into both ceilings and walls, provide excellent visibility, high illuminance levels and clear orientation. Additional downlights ensure consistently uniform illumination throughout the space. At passport control, circular diffuse ceiling luminaires and high vertical illuminance levels create optimal conditions for facial recognition while maintaining a comfortable visual environment.
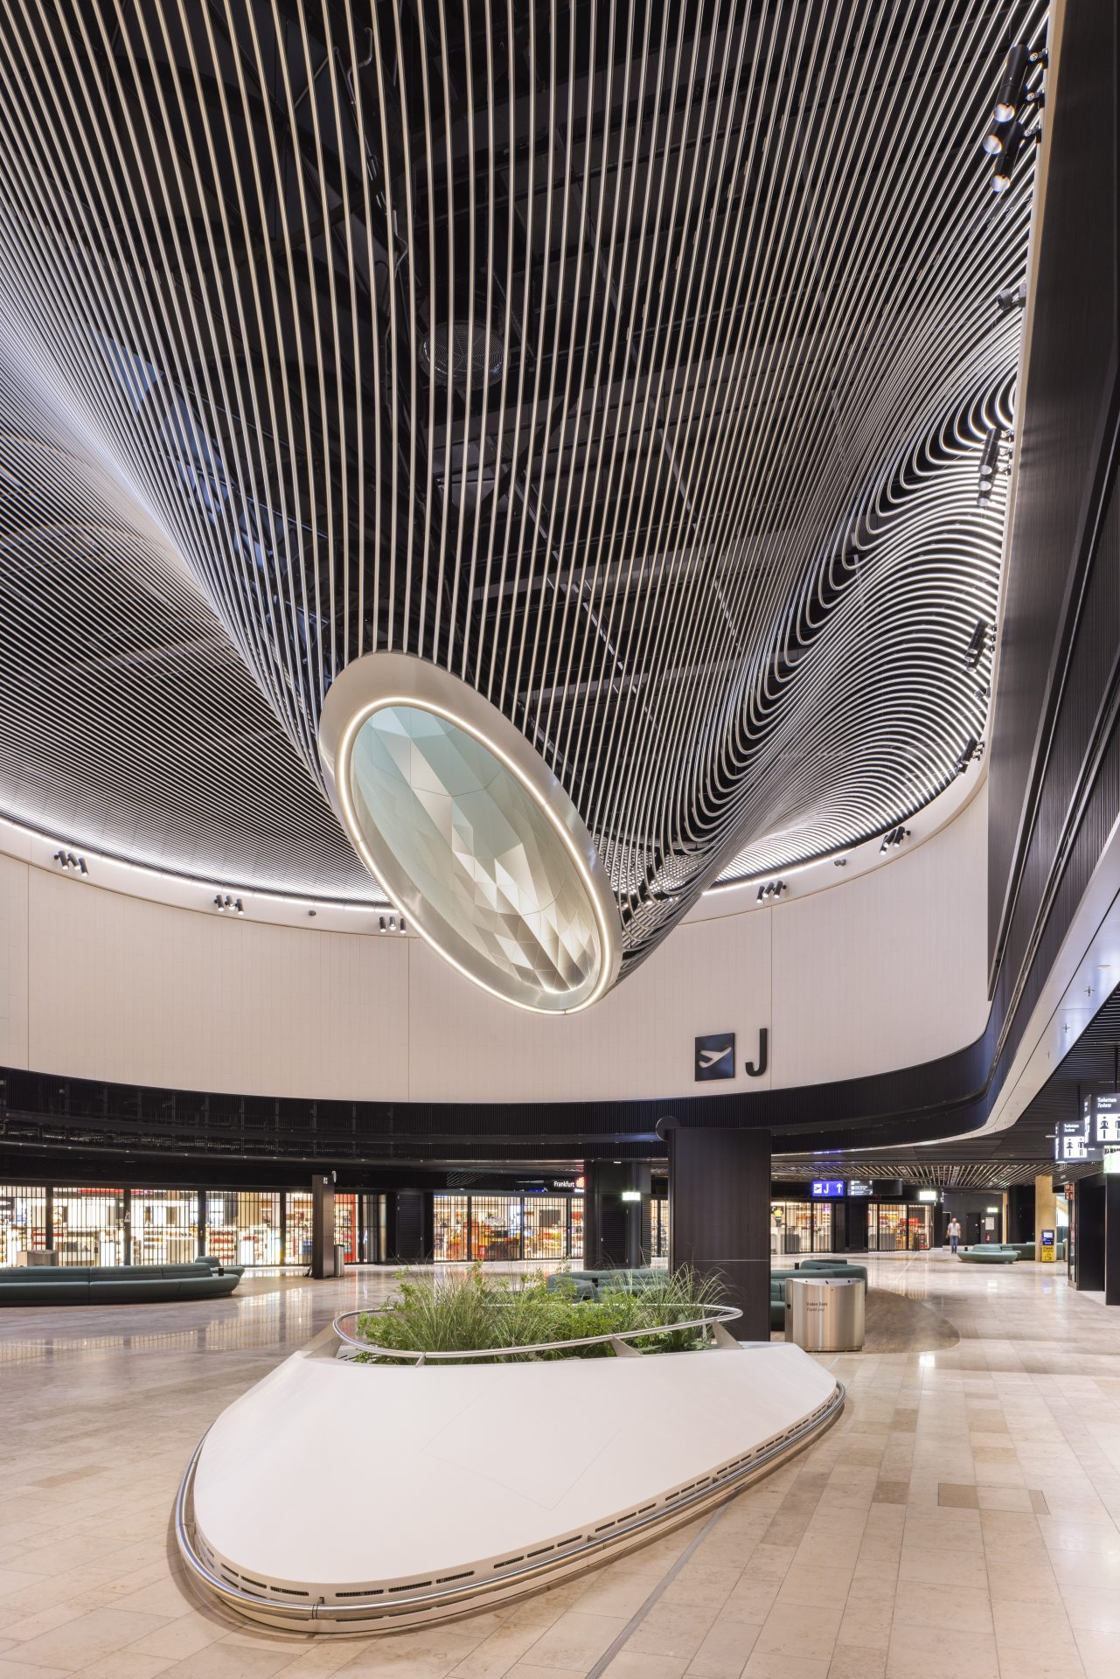
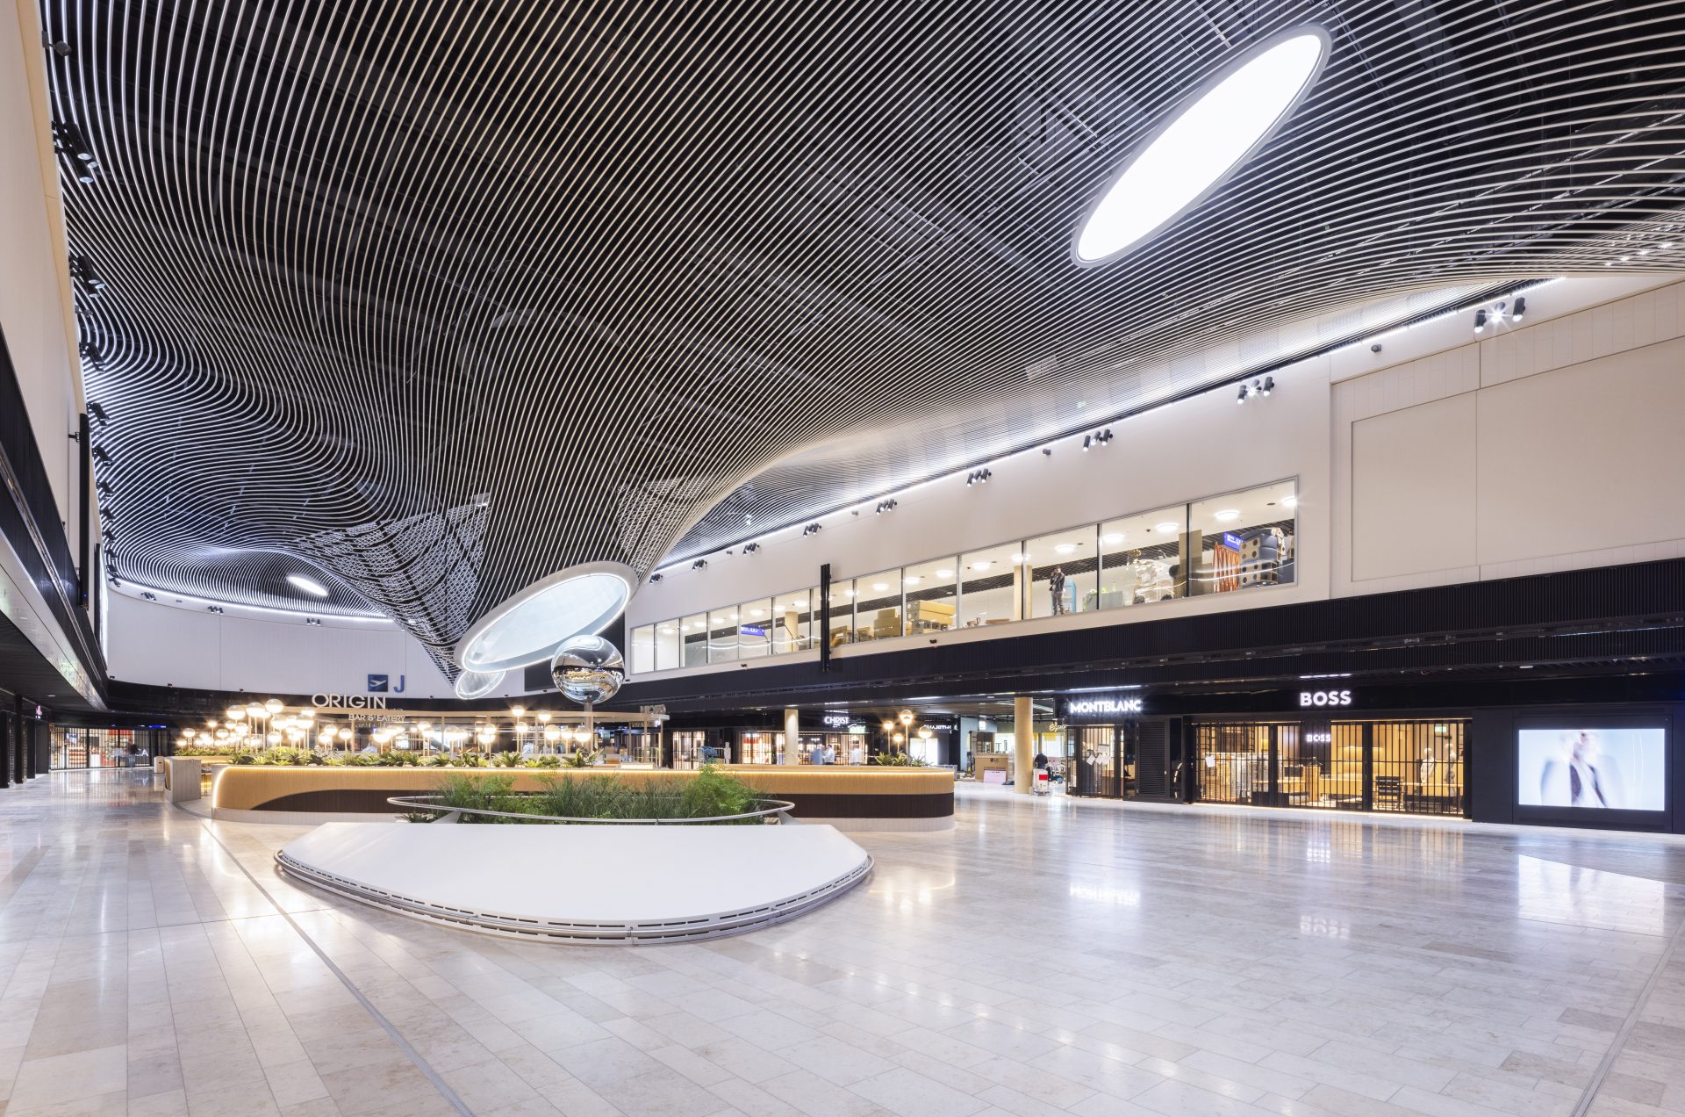
A striking contrast is created in the Marketplace, the terminal’s central public space. Here, the lighting once again follows the rhythm of daylight, with variable color temperatures ranging from 2,700 K to 6,500 K. General illumination is provided by wall-mounted spotlights arranged around the perimeter of the sculptural oval ceiling, whose geometry is further enhanced by the integration of large-scale daylight funnels that flood the interior with natural light.
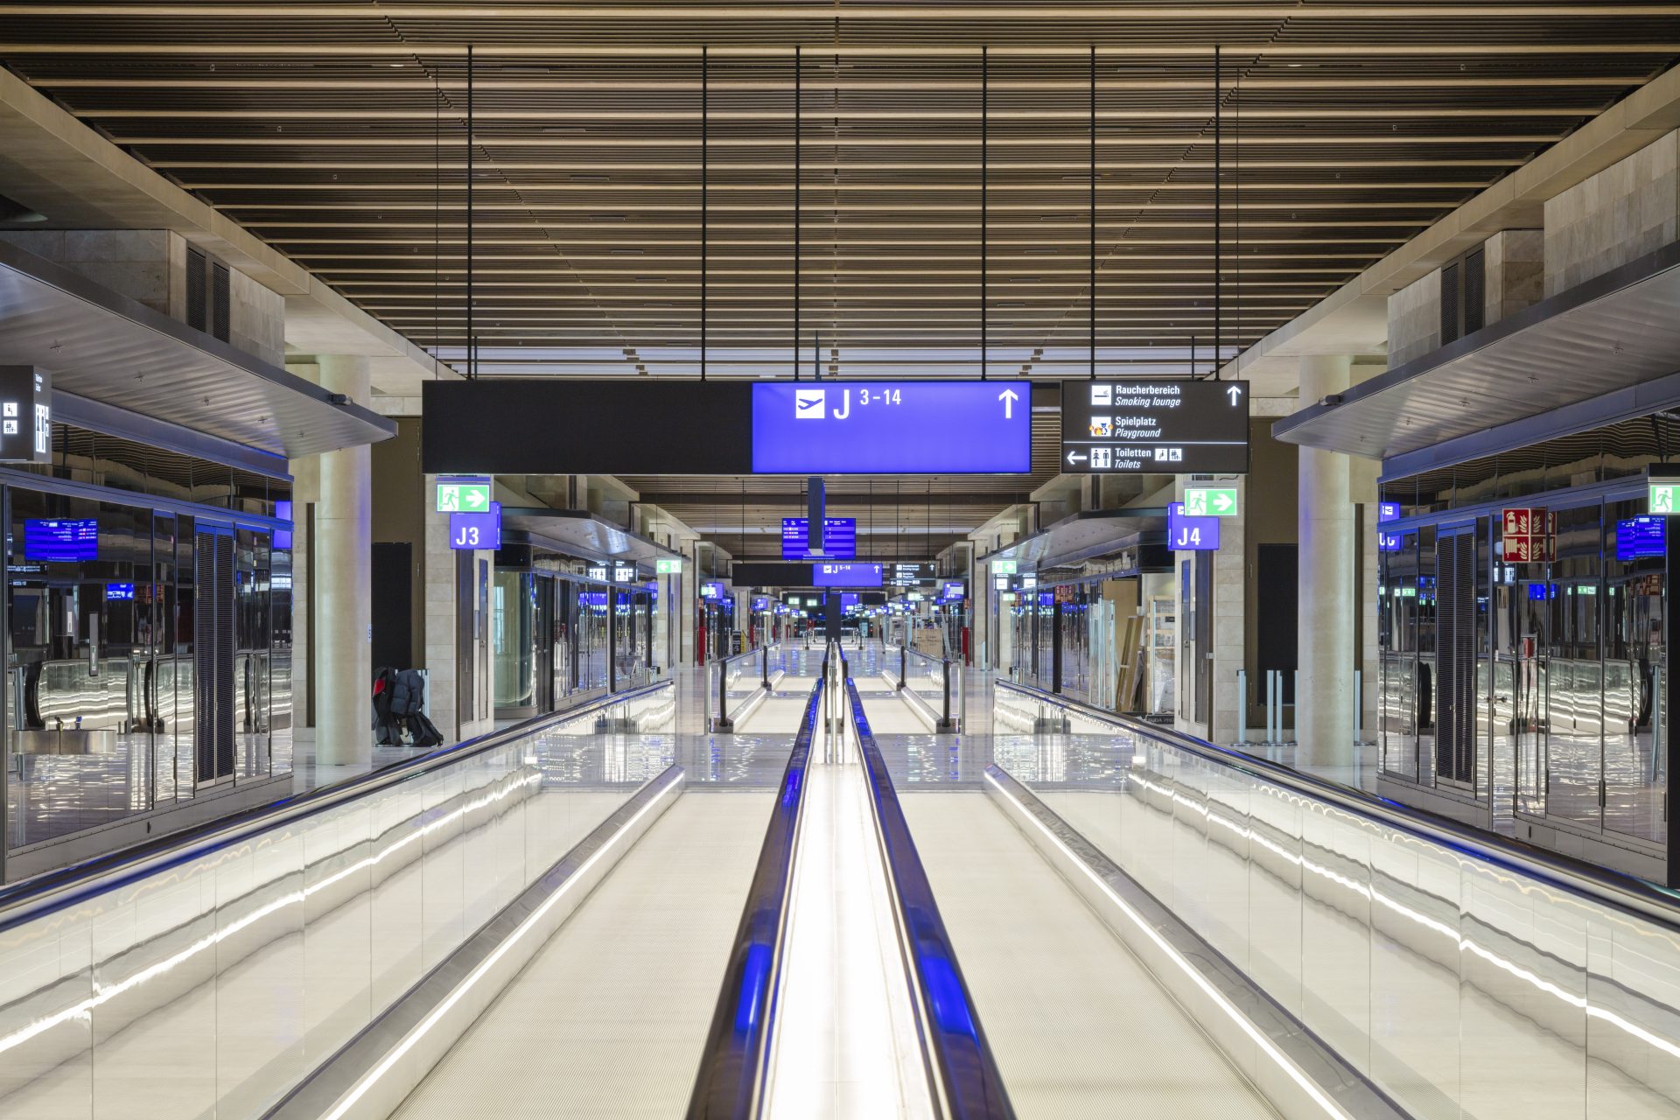
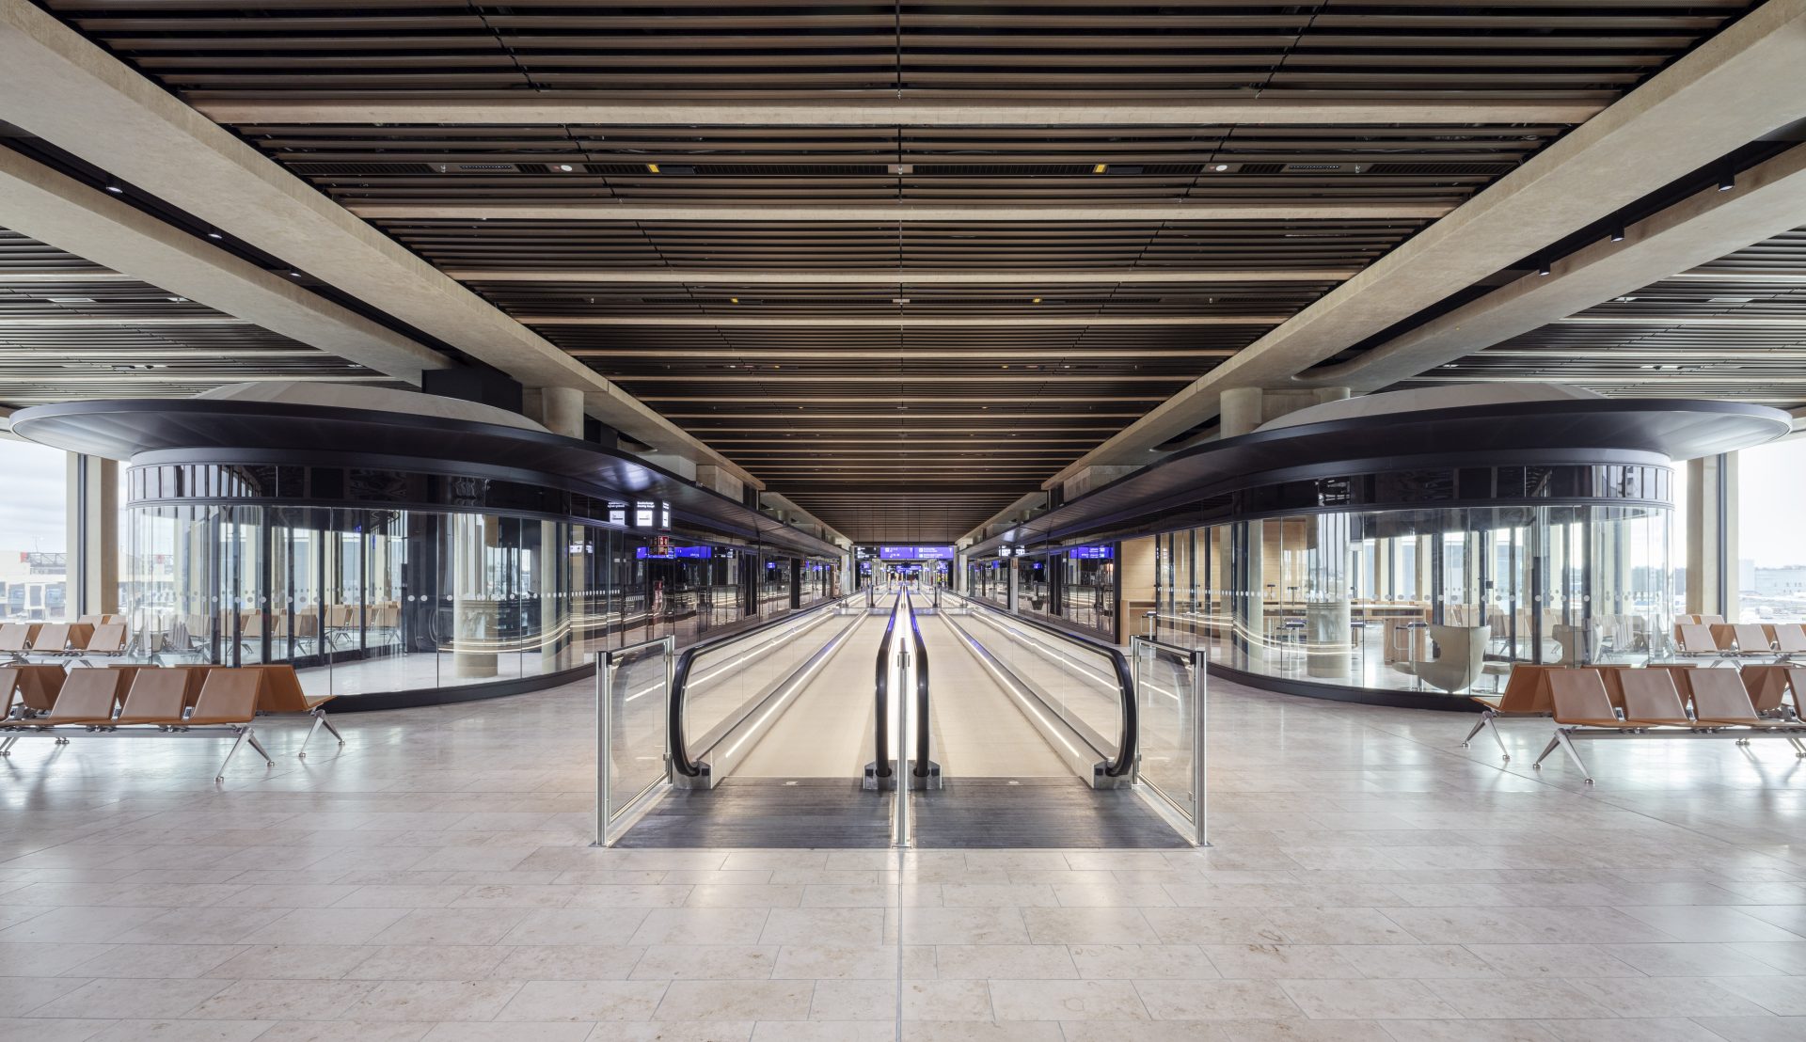
Throughout the piers, bridge structures and connecting circulation areas, lighting continues to support both orientation and spatial experience. Carefully shielded downlights illuminate the main circulation routes, while moving walkways feature integrated handrail lighting. Deliberately avoiding luminaires above the walkways simplifies maintenance and preserves visual clarity.
Boarding gates are emphasized by bright, diffuse light lines projecting from the ceiling, making them clearly visible from a distance and intuitively guiding passengers towards their destination. When gates are not in operation, these lighting elements are switched off, allowing the architecture to remain visually calm. The interplay between artificial lighting, changing color temperatures and generous daylight creates an environment that is both legible and welcoming.
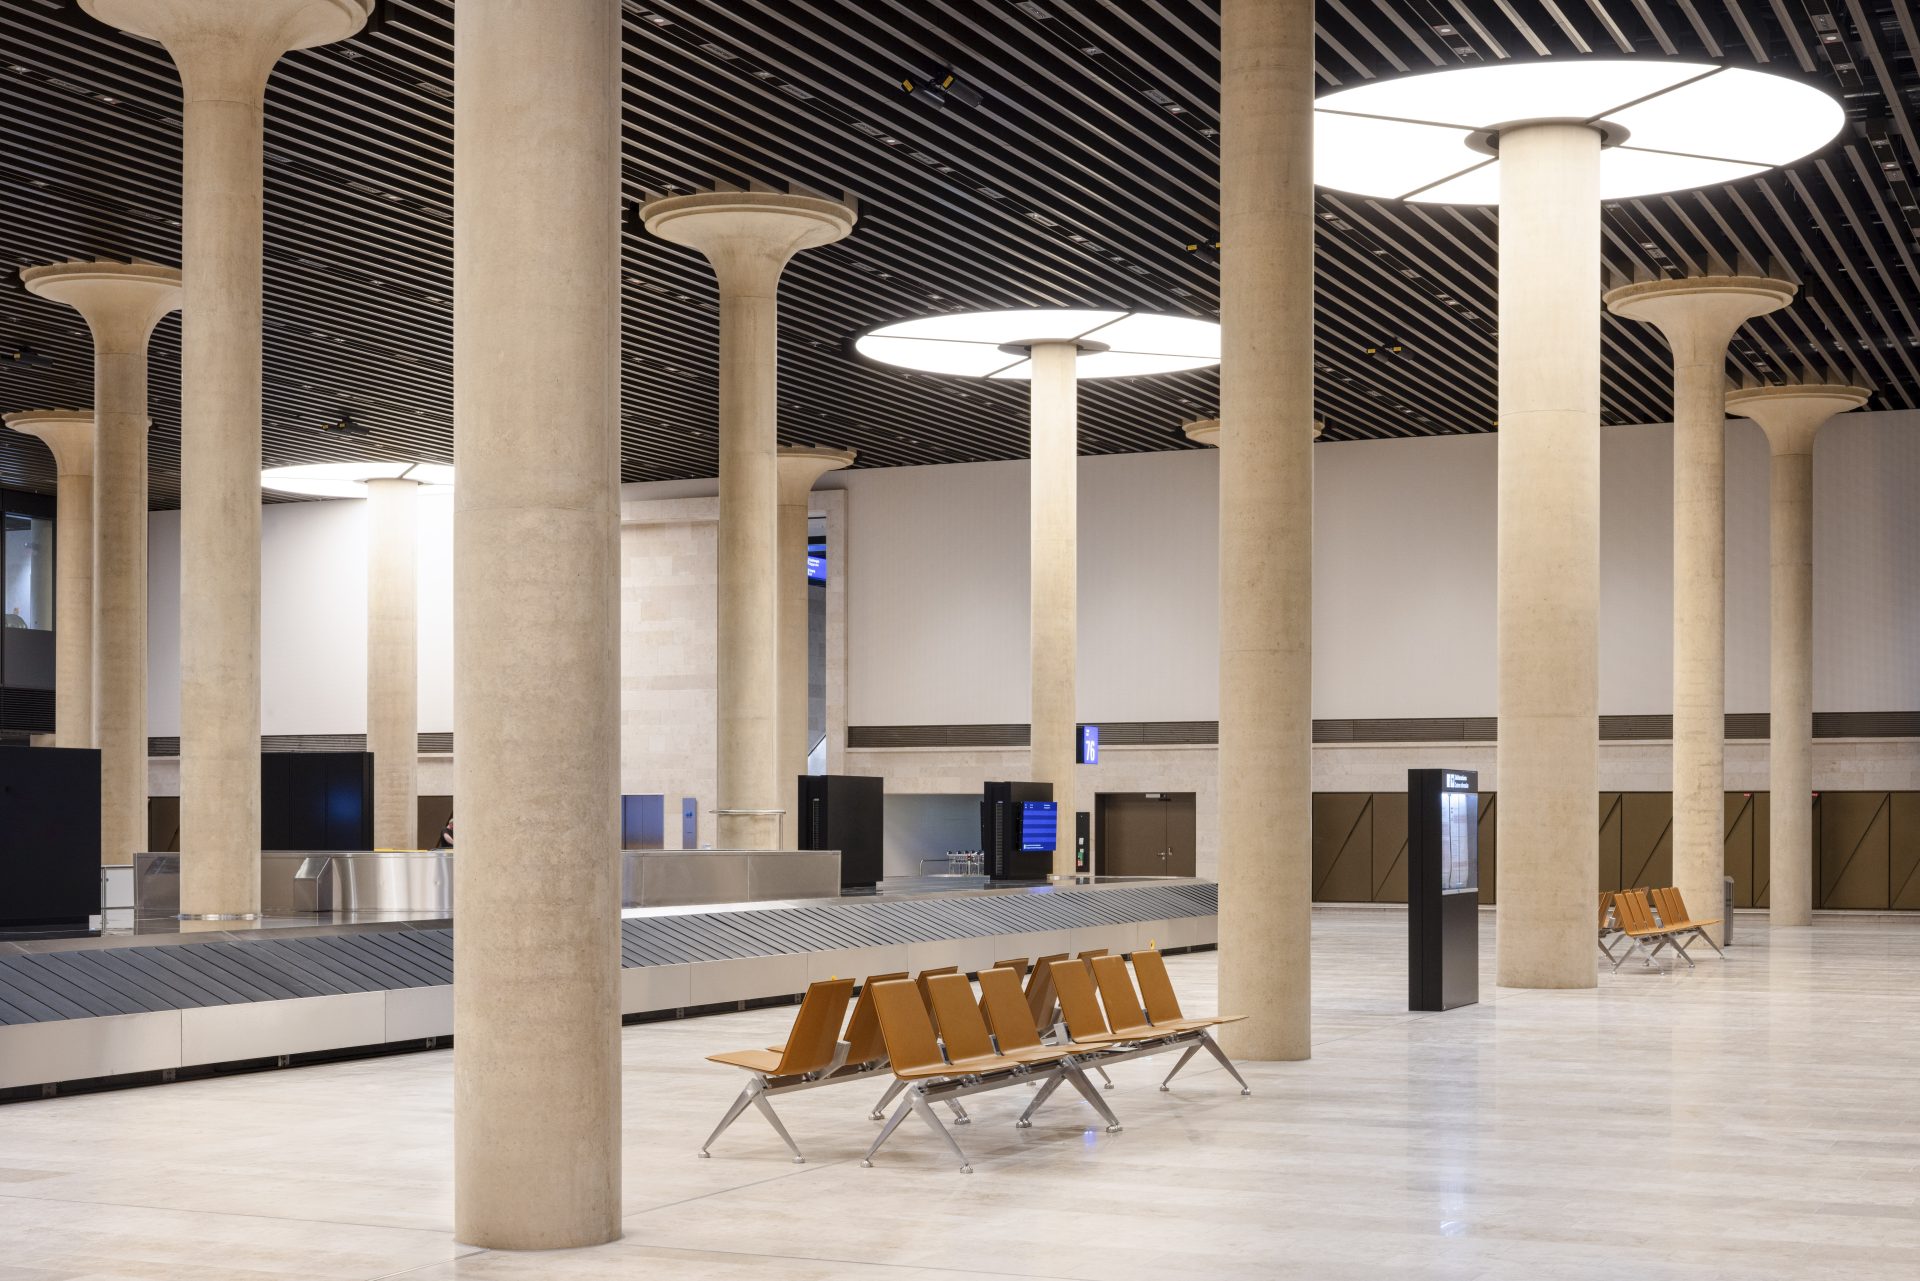
Within the baggage reclaim hall, carefully choreographed staircases intuitively guide passengers through the different levels. Large luminous ceilings partially envelop the baggage reclaim columns, while the contrasting lighting reinforces the dynamic architectural composition. Well-shielded downlights provide both general illumination and targeted lighting of the baggage carousels. Even in this predominantly daylit space, the concept of variable color temperatures continues, gently preparing arriving passengers for the changing light conditions outside.
Over the course of more than a decade, Licht Kunst Licht contributed to one of Europe’s most important transportation projects. The result is a lighting concept that does far more than illuminate a building: it creates orientation, establishes identity and gives lasting expression to the architecture of Frankfurt Airport’s new Terminal 3.